
Our ADU Design & Build Process
Our difference in delivery lies in our collaborative approach and radical predictability, allowing us to commit to fixed-price construction, even for complex, ambitious architecture.

1
DISCOVER WHAT'S POSSIBLE
Every accessory dwelling unit in Austin starts with the property. Our feasibility study looks at the development regulations that apply to your lot along with setbacks, trees, utilities, access and other site conditions that could shape the project.
We document the property and develop two custom schemes so you can see different ways the ADU could fit your site and your goals. Each option includes a construction cost estimate to help you understand what's possible before moving deeper into design.
Feasibility Study Investment: $8,500 for new construction.

2
TAILOR TO YOUR NEEDS
Once we have a direction, we refine the layout around how the ADU will actually be used. A home for a family has different needs than a guest house, office or independent living space. We think through privacy, storage, natural light, outdoor connections and how the new structure relates to your main house.
Through our custom Style Story, we also begin developing the materials, colors, cabinetry, lighting, fixtures and architectural details that give the ADU its own character while making it feel at home on the property.
Discovery Investment: Percentage of Construction based on Project Services

3
WORK THROUGH THE DETAILS
A small building still has a lot of details. We create a 3D model to help you visualize the space, complete the technical drawings and coordinate structural, mechanical, electrical and plumbing requirements. We also prepare the permit drawings and manage the applicable permitting process.
At the same time, our construction team gathers trade pricing so we can move toward a clearly defined scope and fixed-price construction contract.
Design & Planning Investment: Percentage of Construction based on Project Services

4
BUILD SOMETHING SMALL THAT LIVES BIG
With the design complete and a fixed-price construction contract in place, we're ready to build. Our superintendents and project managers handle scheduling, subcontractor coordination and the day-to-day details of construction. Your design team stays involved throughout the build to review progress, answer questions and make sure the details are carried through.
From foundation and framing to cabinetry, lighting and finishes, everything is coordinated by the same team so the finished ADU looks and functions the way it was designed.
Build Investment: 250K-4M+
Types of Architectural Design Projects


Whole Home Remodel Design

Historic Home Renovation Design

Commercial Space Design
Meet the Architects
Our experienced team of architects, interior designers, and builders are passionate about our craft. They work as trusted partners to bring your vision to life.

CEO, ARCHITECT
Frank Farkash

Senior Designer, Architect
Krista Whitson

Sales Director, Architect
Maggie McIntosh

Build Director, Architect
David Mosser

ACCESSORY DWELLING UNITS
ADU Builder in Austin, TX
More space doesn't always mean leaving the property you love. Moontower designs and builds ADUs, or Accessory Dwelling Units, in Austin for family, guests, work, rental income or simply more room to live.
Unlike builders who start with a predetermined plan, our architects, interior designers and construction team look to your property first. We consider what your lot can support, how the new space should relate to your existing home and how to make every square foot count.
OUR APPROACH
Small footprint.
Big possibilities.
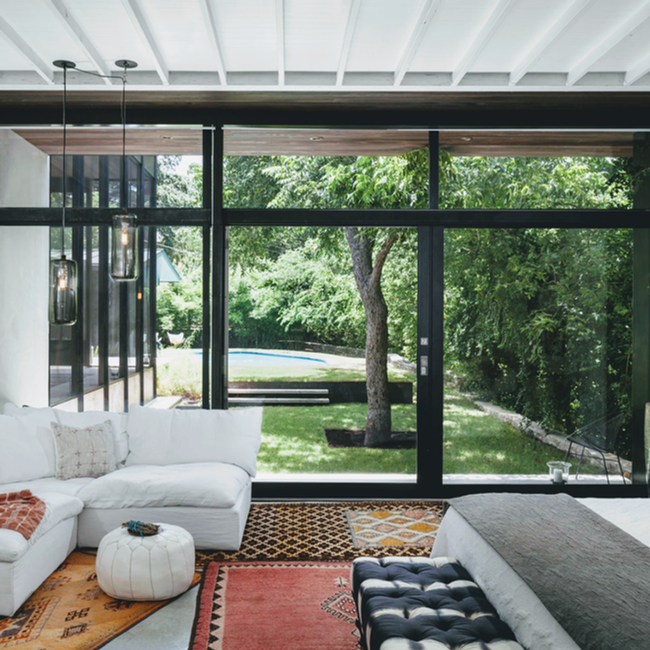
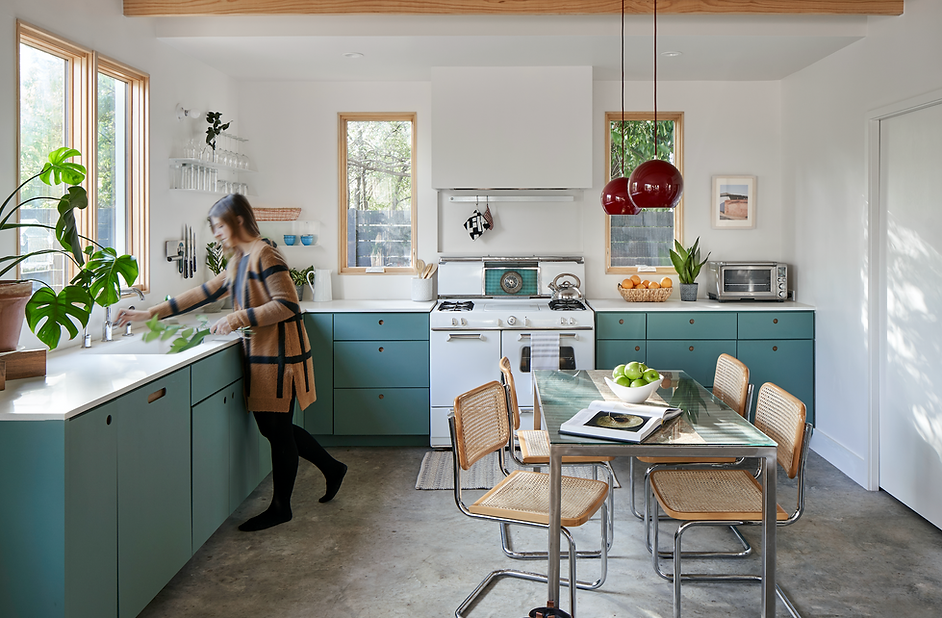
Good architecture can make a compact home feel bright, private and surprisingly spacious. We think carefully about natural light, views, storage, access and the relationship between the new structure, your existing home and the outdoor space they share.

Completed ADU Projects in Austin
More living space, thoughtfully fit onto the property.


“As first time renovators, Moontower guided us through every step of the design and decision-making process. Because they’re a comprehensive design-build firm, we had good visibility into the cost of the total project throughout the design phase, which helped us decide on areas to lean into vs. pullback from. We loved the architect/designer that we worked with who really understood our style/vision and would provide recommendations in alignment. One of the things that was important to us was respecting the original character of the home, which they were very attuned to. Bonus that they have an interior designer on staff who also helped with design decisions such as lighting, color palette, hardware, etc. There are so many little decisions throughout the process (doorstops, edging around the bathroom tile, etc.) and it was so helpful to have the Moontower team guiding us through.
During the build process, we were very impressed that Moontower kept us on budget (in part due to their model) and nearly on time! That’s nearly unheard of in renovating. Moontower dedicates a project manager and someone on-site to help manage the entire build process, making it very seamless from the homeowner’s perspective. Additionally, they remain in regular communication with the design team to ensure all the little details/questions that pop up throughout the actual build are appropriately handled.
Overall, the entire Moontower team surpassed our expectations. We’re happy and content in our newly renovated home, but if we were ever to take on another renovation or addition, Moontower would be our first call!”
Kaitlin
“We love working with Moontower! We had never undertaken a major renovation and didn’t know what to expect or where to begin. The folks at Moontower spent a lot of time getting to know us, figuring out our style and making sure we were comfortable with the process. Besides, they are great people and a lot of fun to work with! The results are phenomenal. Can’t wait to work with them again!”
Lois
“We had a great experience working with Moontower on our home renovation. They made a complex process feel simple and manageable from start to finish.
They were super easy to work with—guiding us when we needed it, but also giving us the flexibility to dig in or change direction when we wanted. It always felt collaborative, never rigid.
The quality of their work and attention to detail really shows, and we couldn’t be happier with how everything turned out. Would absolutely work with them again.”
scott
Testimonials

Stay inspired. Stay in the know.
The Moontower Journal
Expert insights, design inspiration, and exclusive access to our latest projects—straight from the Moontower team.
Why Moontower
For over 16 years, our architects, interior designers, and builders have worked side by side to create luxury custom homes and ADUs throughout central Austin and Westlake. Moontower has been named one of Austin Home's Best Builders five times and Best Architects for the past 3 years Our work has appeared on countless homes tours including the AIA Austin Homes Tour, the Austin Modern Homes Tour, the Preservation Austin Tour, and the Austin NARI Tour. We have been published in Dwell, Austin Home, Texas Architect, Spectacular Homes of Texas, and Tribeza.

7x
Austin Home Best Builder

3x
Austin Home Best Architects

16
Years Building

260+
Residential Projects Built
Frequently Asked Questions
It depends on your property.
Zoning, lot configuration, existing structures, trees, utilities and other development requirements can all affect what you're able to build.
That's why we begin with feasibility. Our architects research the regulations and physical constraints of your property before developing options, so you're designing around what can actually be permitted and built.
ADU costs depend on the size, site conditions, architecture, finishes and complexity of construction.
Moontower's construction projects generally begin around $250,000 for a small backhouse. Our feasibility process helps establish a realistic construction range for your specific property before you commit to the full design.
The size of an ADU depends on the regulations that apply to your property as well as the available buildable area of the lot. Our feasibility study will look at the development regulations that apply to your lot along with setbacks, trees, utilities, access and other site conditions that could impact the size of the ADU.
Moontower's architects look at the ADU and main house together, considering everything from placement and natural light to circulation, privacy and how the new structure fits the property.
Because we're also the builder, those architectural decisions are developed with construction, budget and permitting in mind.
An ADU can create an independent home for family, a guest house, a private place to work or flexible living space that can change with you over time.
How you plan to use it affects everything from the floor plan and storage to privacy, accessibility and its relationship to the main house, so we work through those priorities early in design.
Yes, but matching doesn't necessarily mean copying.
An ADU can borrow architectural details from the main house, or it can take a more contemporary direction while still feeling connected.
Our architects look at both buildings together so the relationship feels intentional.
Yes.
Our team prepares the necessary permit drawings, coordinates required consultants and manages the applicable permitting process on your behalf.
Because permitting requirements depend on the property and design, we identify those requirements during planning rather than treating permits as something to figure out after the design is finished.
It depends on the site, design and permitting requirements.
Before construction starts, we work through feasibility, architectural design, selections, engineering, pricing and permitting. Taking the time to resolve those decisions upfront gives the construction team a clearly defined design, scope and price before the build begins.




Get in Touch
To start the process or ask a question, please fill out the contact form below or give us a call. A member of our team will be in touch shortly!
Thank you for your interest in Moontower Design & Build.